Calibration
Measuring the arm against a known artefact to turn repeatability into accuracy.
§ 1Turning repeatability into accuracy by measuring against something true
An industrial robot arm is, by default, a very precise creature with no idea where it is. It returns to the same pose again and again — often within tens of micrometres — but "the same pose" is calculated from encoder counts and a kinematic model, not from any measurement of where the tool actually sits in space. Calibration is the process of correcting that model against a physical artefact of known geometry, so that repeatability and accuracy finally converge.
§ 2What calibration actually does
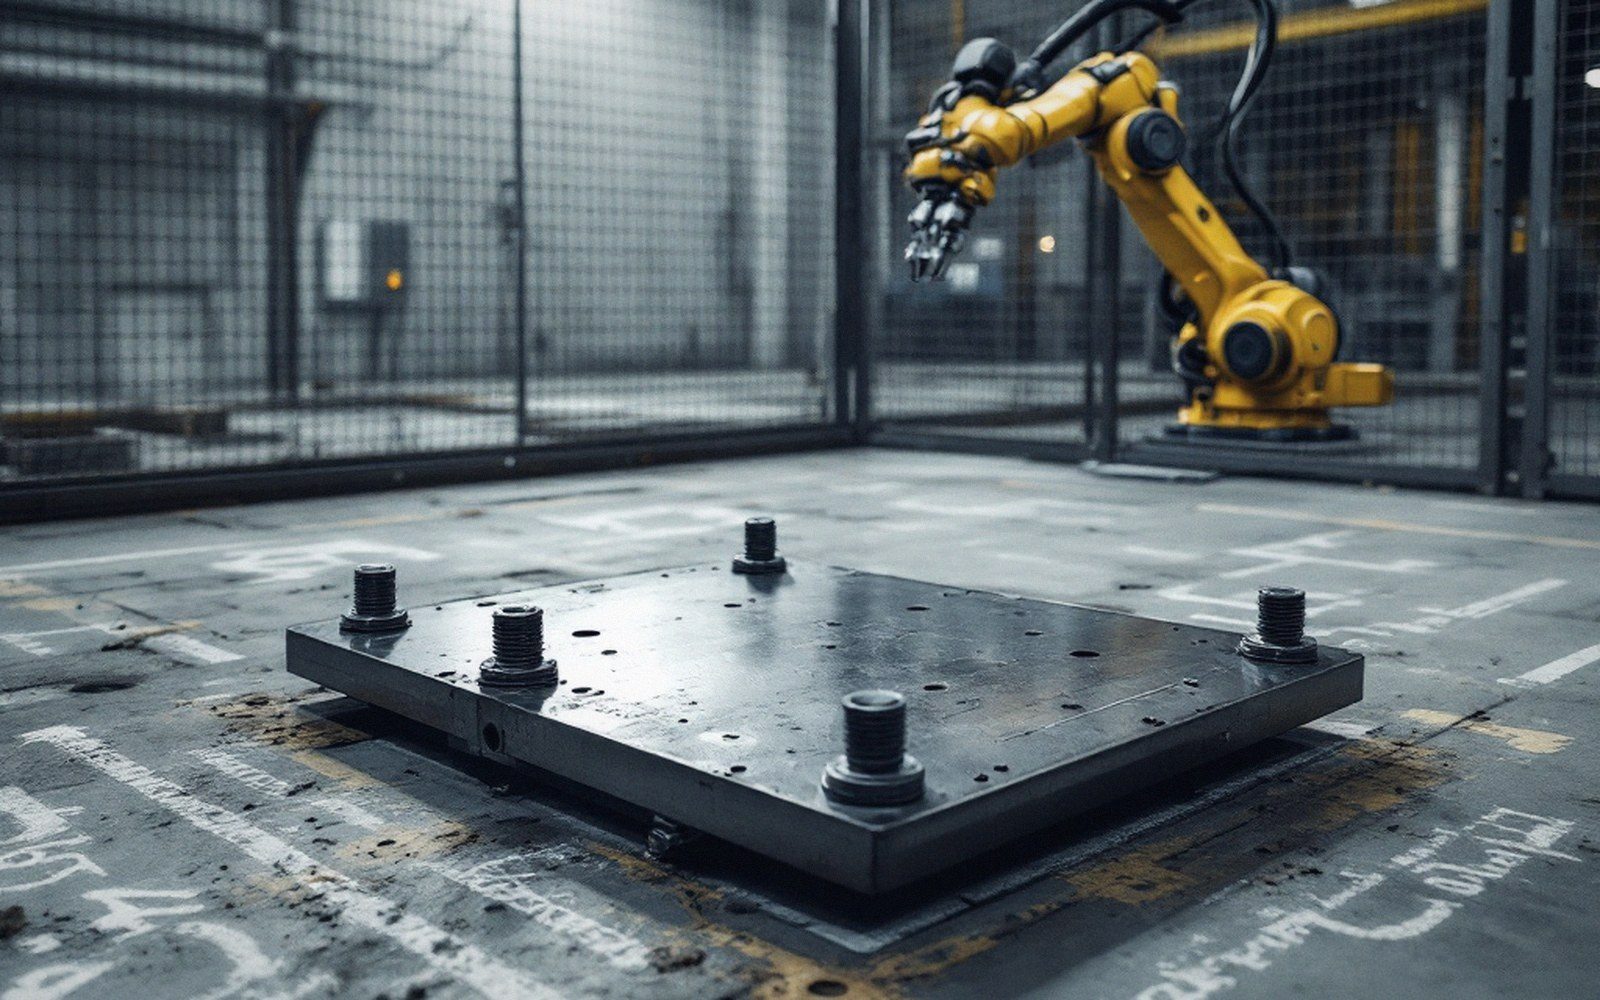
The arm's controller holds a set of parameters — link lengths, joint offsets, axis directions — derived from the nominal design. Manufacturing tolerances mean the real arm diverges from those values, sometimes by a millimetre or more at full extension. A calibration procedure drives the tool centre point to a series of precisely located targets — kinematic nests, gauge balls, or a laser tracker's retroreflector — and records the encoder state at each contact. The gap between where the model thought the tool was and where the artefact proves it was is used to update the parameters. After several iterations, the model fits the physical arm well enough that a position typed in as coordinates lands close to where the geometry predicts.
The artefact matters as much as the procedure. A gauge ball measured with a coordinate measuring machine before it enters the cell carries traceable uncertainty; a scratch mark on the floor does not. Calibration is only as good as the reference it uses, which is why the artefact's own uncertainty must be small relative to the accuracy being claimed.
Two things calibration does not fix: it cannot compensate for a flex that changes with payload, and it cannot account for thermal growth across a shift. A freshly calibrated arm measured cold will drift as the joints and links warm. For this reason, cells that need genuine accuracy — not just good repeatability — typically run a warm-up cycle and may schedule periodic re-checks against a reference target built into the cell itself.
Calibration is not a one-time event. Worn gears, a collision, a bearing replacement — any of these changes the physical parameters the model is trying to represent. Treat it as a maintenance item, not a commissioning checkbox.
Treat it as a maintenance item, not a commissioning checkbox.